Excel Trailers
403 465 1277
Menu
  • RENT
    • Wheeled Office Trailers
    • Skidded Office Trailers
    • Utility Trailers
      • Flat Deck Trailer Calgary
      • Dump Trailer Calgary
      • Enclosed Trailer Calgary
    • Containers
    • Refrigerators
  • SALE
    • New Trailers
    • Used Trailers
  • PROJECTS
  • ABOUT US
  • BLOG
  • CONTACT US
403 465 1277
sales@exceltrailers.ca
  • RENT
    • Wheeled Office Trailers
    • Skidded Office Trailers
    • Utility Trailers
      • Flat Deck Trailer Calgary
      • Dump Trailer Calgary
      • Enclosed Trailer Calgary
    • Containers
    • Refrigerators
  • SALE
    • New Trailers
    • Used Trailers
  • PROJECTS
  • ABOUT US
  • BLOG
  • CONTACT US
  1. Excel Trailers
  2. Office Trailer Build Process
Excel Trailers

Headquarters

7320 40 St NE

Calgary, AB T3J 4E6

Canada

Rentals
Wheeled Office Trailers
Skidded Office Trailers
Utility Trailers
Flat Deck Trailer CalgaryDump Trailer CalgaryEnclosed Trailer Calgary
Refrigerated Trailer Rental
Storage Container Rental
Sales
New Trailers for Sale
Used Trailers for Sale
Company
About Us
Locations
Calgary (Headquarters)Edmonton
Blog
Contact Us
403 465 1277
sales@exceltrailers.ca
© 2015 - 2026 Excel Trailers Ltd.
Terms & ConditionsPrivacy PolicyCookies PolicyAccessibility Statement
Stage 01 of 8It starts with a level steel frame
Build log · Unit EXT2025009

How we build an office trailer.

We built one office trailer and photographed every stage — even the parts that get covered up. Start to finish, indoors, in our Calgary shop.

8Documented stages
20Photos of one unit
5Shop videos
6 minRead, or scan it
See the build log
Finished new office trailer EXT2025009 built by Excel Trailers in Calgary

Built in our shop

Calgary — delivered to Edmonton and across Alberta

Google Reviews 5.0 • 80+
100+ Trailers in Fleet
Serving Alberta | Since 2016
The 30-second version

Read these five lines and you have the whole page.

  • We photographed one trailer from start to finish.
  • You see the floor before the walls cover it.
  • You see the wiring before the panels close.
  • Everything happens indoors, in our Calgary shop.
  • Want proof in person? Come to the yard.
Why we build it this way

You want a trailer that lasts.

Everyone who buys one wants the same thing — a unit that works for years. Here is what we do to make that happen, and the photos to check every step.

Sealed office trailer floor deck on the chassis with the first wall frame laid out flat on the shop floor
Stage 02

So the floor doesn’t go soft

We sheet and seal the whole deck before a single wall goes up.

See how we do it
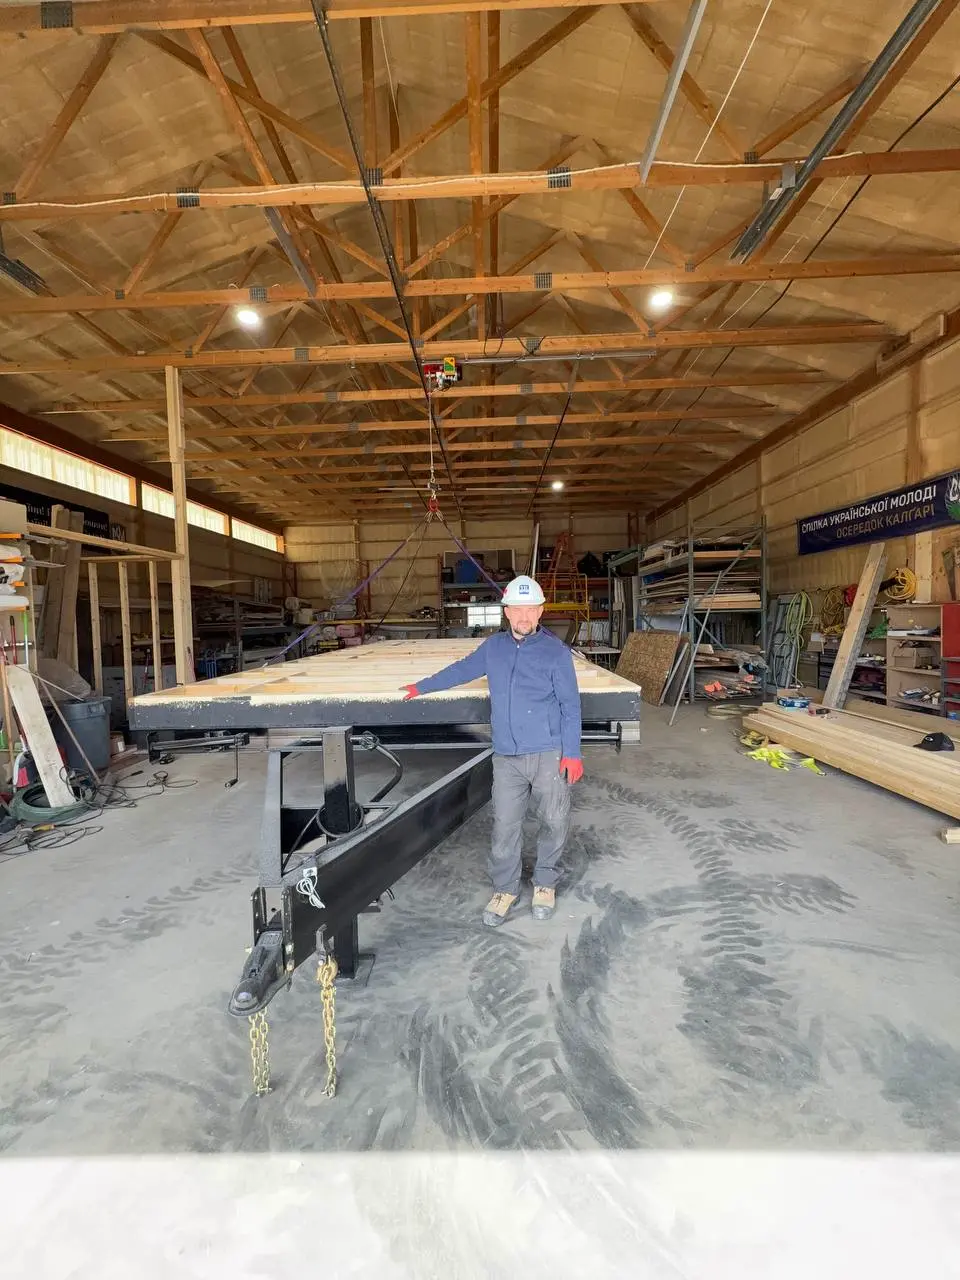
Steel office trailer chassis with A-frame tongue, adjustable coupler and safety chains in the Excel Trailers shop
Stage 01

So the frame stays straight

We start with a bare steel chassis and level it before anything goes on top.

See the frame
Batt insulation filling the wall cavities of a new office trailer with exterior sheathing going on
Stage 06

So it stays warm in January

We run the vapour barrier in one piece and fill every wall cavity.

See the insulation
Electrical rough-in inside a new office trailer, with boxes and wiring runs visible over the vapour barrier
Stage 05

So you can see how the wiring is done

We photograph every box and every run before the walls close.

See the wiring
Finished white office trailer EXT2025009 in the Excel Trailers yard in Calgary
Stage 07

So you know the photos are real

It is one trailer, tag EXT2025009 — the same unit in every shot.

See the finished unit
Finished interior of a new Excel Trailers office trailer with LED lighting, wall AC and vinyl flooring
Stage 08

So you have someone to call later

We build and service trailers in the same Calgary shop.

Book a walk-through

The build log

Eight stages, in the order they happened, with the dates the photos were taken.

Steel office trailer chassis with A-frame tongue, adjustable coupler and safety chains in the Excel Trailers shop

Tongue, coupler, chains and drop-leg jacks — the towing end is finished before the box exists.

01May 12, 2026

It starts with a level steel frame

The goal

So everything built on it sits straight.

  • We start with a bare steel chassis — tongue, axles, chains, jacks.
  • We set it dead level before anything goes on top.
  • Every stage after this one depends on it.
Why we do it in this order
Every unit starts as a bare steel chassis on our shop floor — A-frame tongue, adjustable coupler, safety chains, drop-leg jacks and tandem axles under a painted perimeter frame. Nothing gets built on top of it until the frame is set and level. That order matters: a box built on a frame that is out of level will fight you for the rest of its life, and no amount of interior finishing hides it.
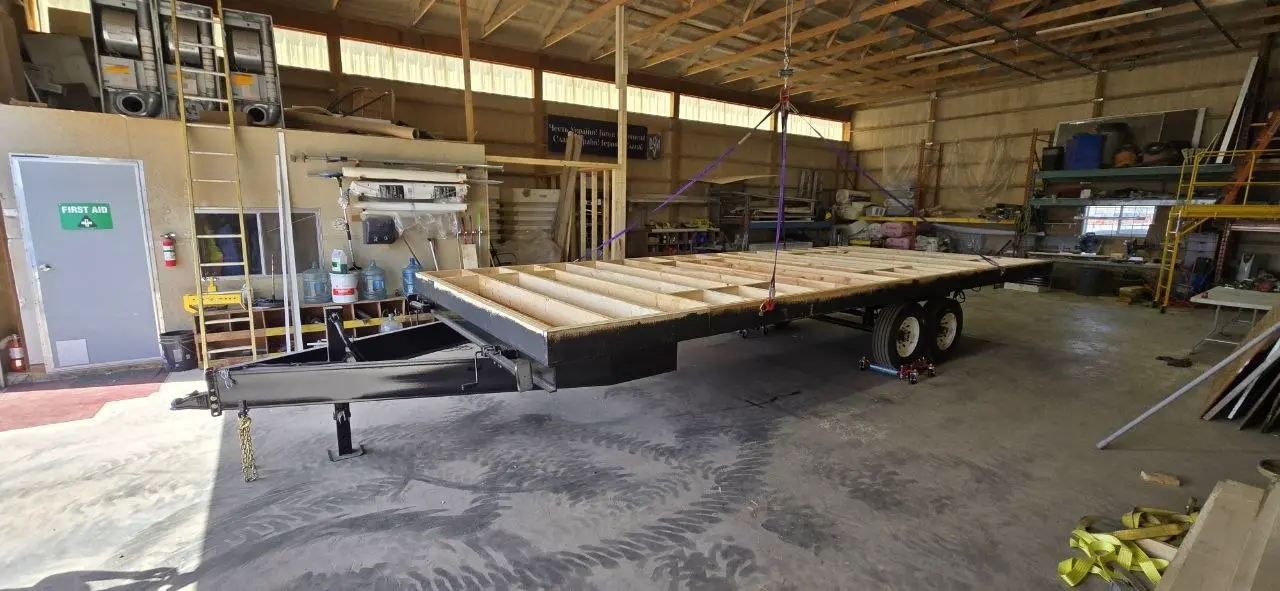
Office trailer steel frame on tandem axles with wooden floor joists set into the perimeter
Floor joists sit inside the steel perimeter, not on top of it — that is how the floor stays low and flat.
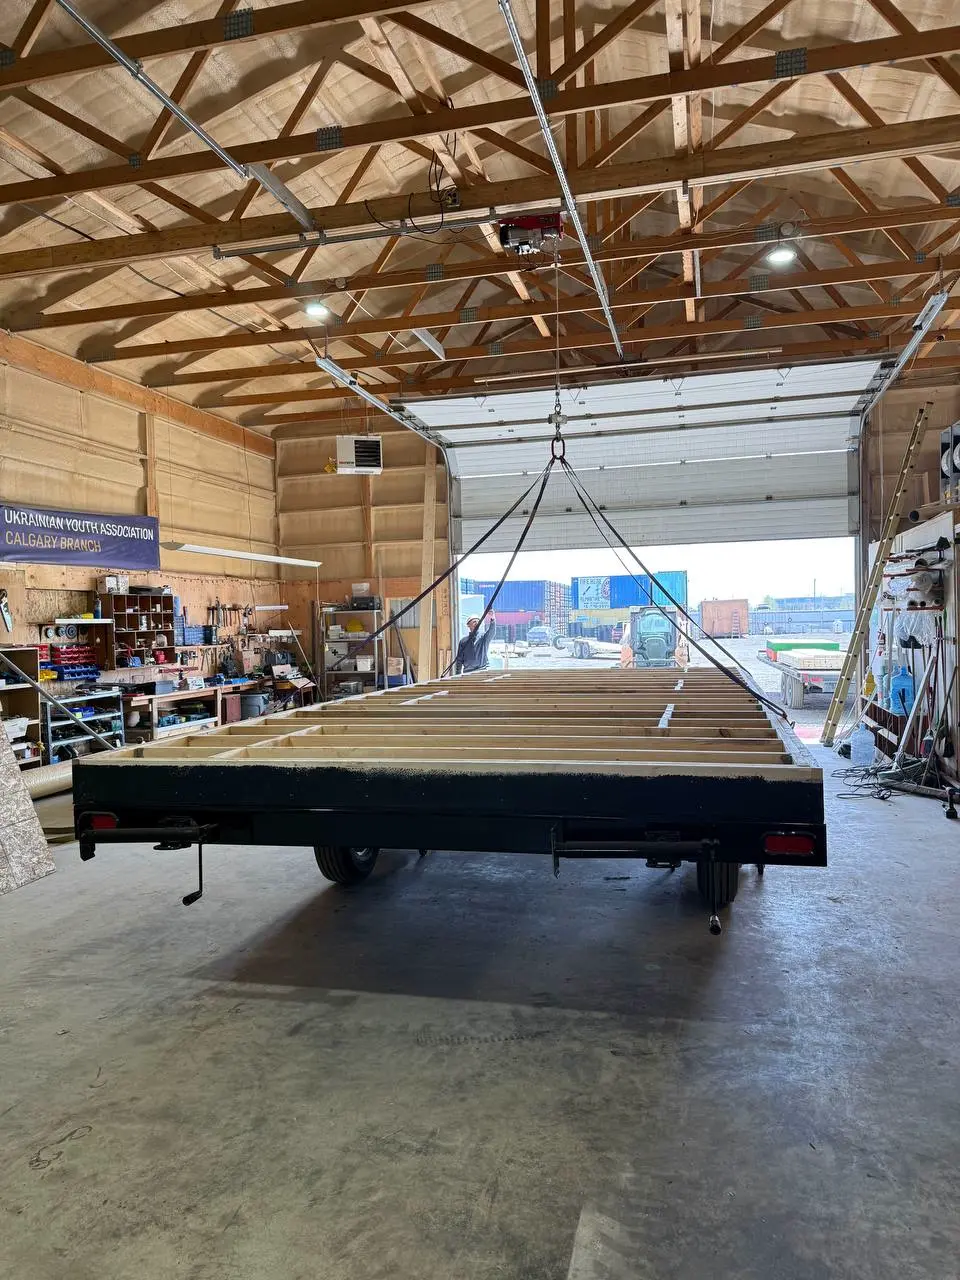
Office trailer floor frame under the overhead gantry inside the Excel Trailers Calgary shop
Under the shop gantry. Every lift on this build happens indoors.
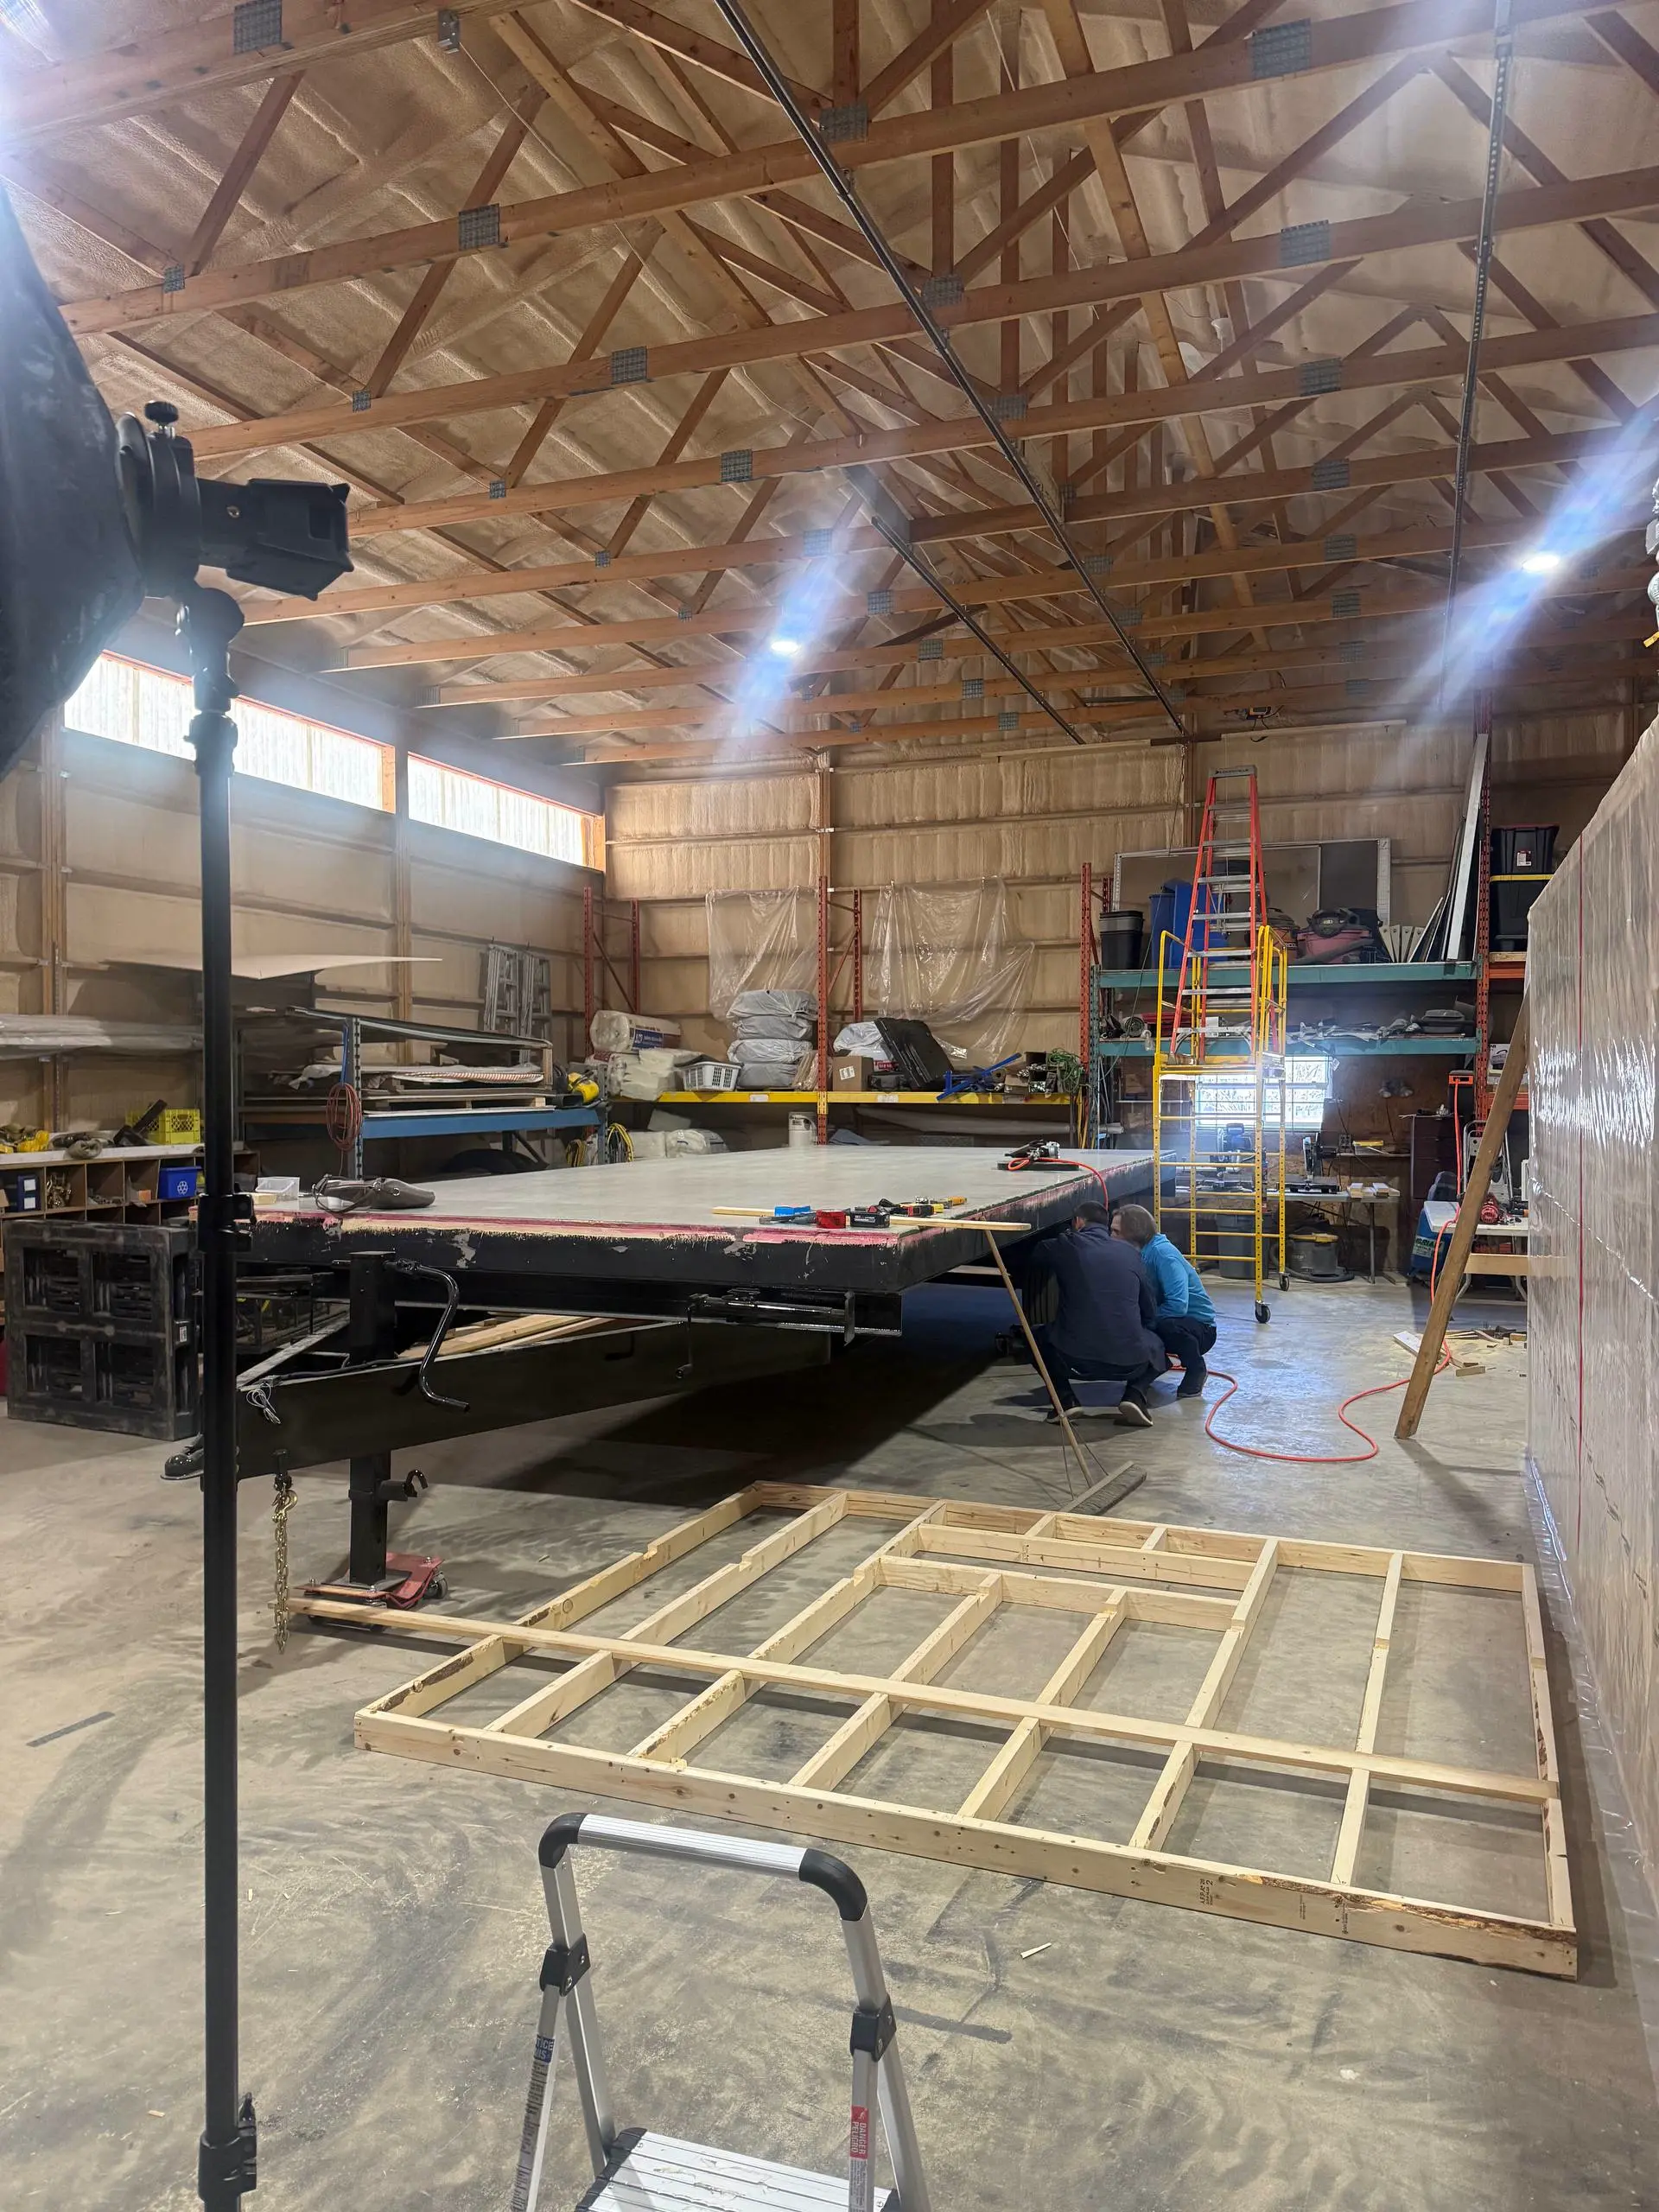
Sealed office trailer floor deck on the chassis with the first wall frame laid out flat on the shop floor

Deck sheeted and sealed. The first wall frame is already laid out flat beside it.

02May 12–21, 2026

The floor is finished before the walls go up

The goal

So the floor doesn’t go soft.

  • We put in the joists, sheet the deck, and seal every edge.
  • All of it happens while the deck is still wide open.
  • Only then do the walls go up.
Why we do it in this order
Soft floors are the number one complaint we hear about used jobsite units, so the deck gets finished as a deck: joists in, sheeting down, edges sealed and coated before a single wall goes up. You can see the finished grey deck and the sealed black edge in these photos. Once walls are standing, nobody can fix a floor properly again — so it gets done right while it is still open.
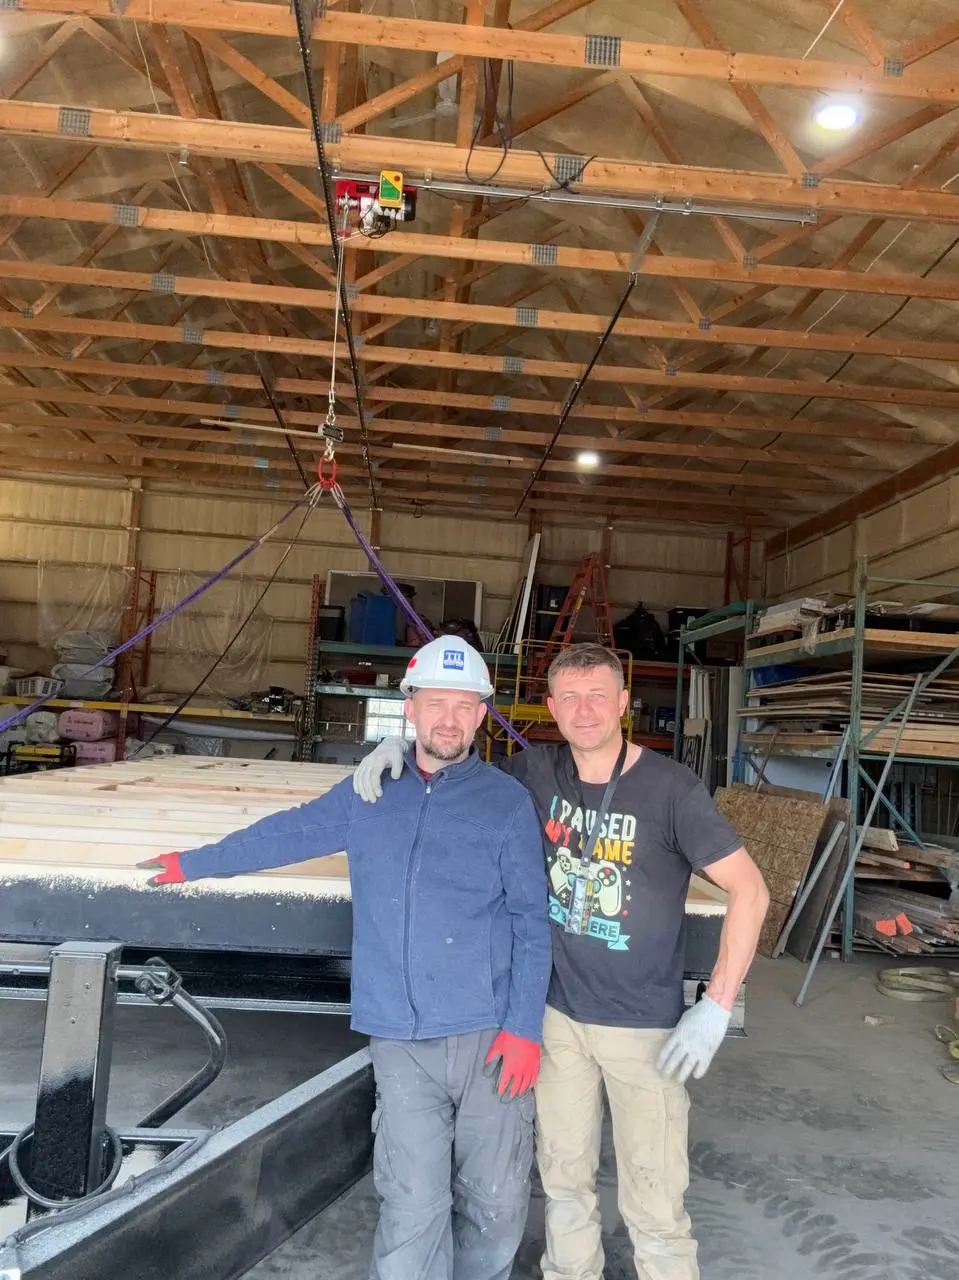
Two Excel Trailers builders standing beside a new office trailer floor deck in the Calgary shop
The crew that builds it is the crew that services it later.
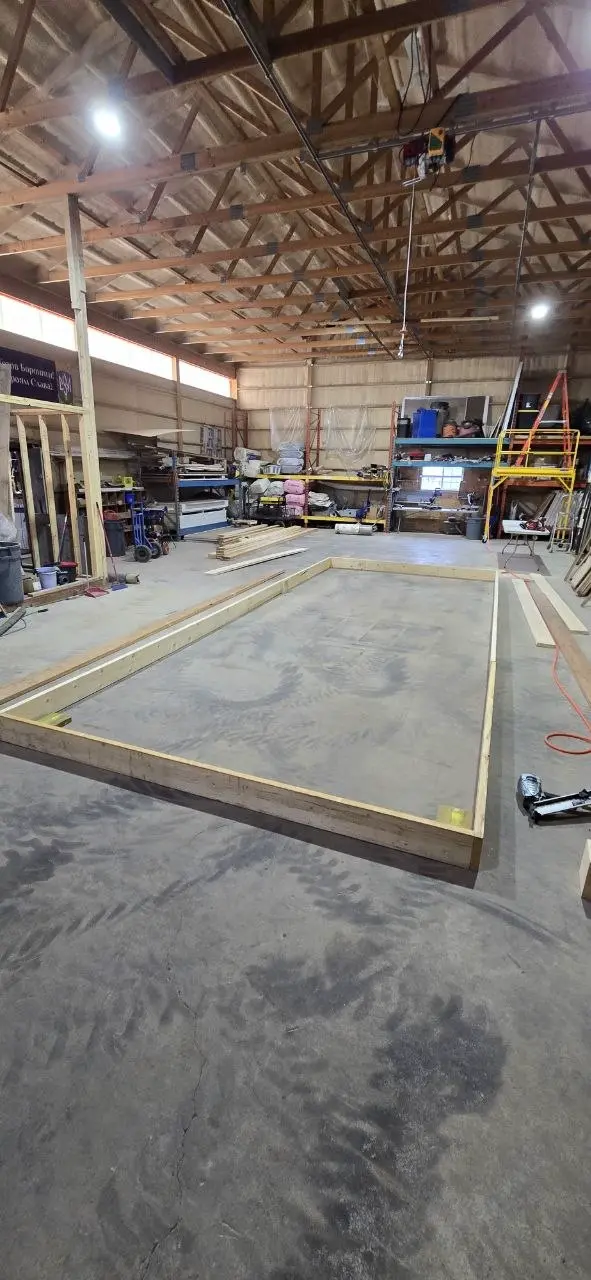
Wall plates laid out and squared on the shop floor for a new office trailer build

Plates squared on the slab. Everything is measured here, not on the trailer.

03May 26, 2026

Walls are framed flat on the shop floor

The goal

So doors still latch after a site move.

  • We frame each wall lying flat on the concrete slab.
  • Every window and door opening is squared right there.
  • Slower than framing in place — and worth it.
Why we do it in this order
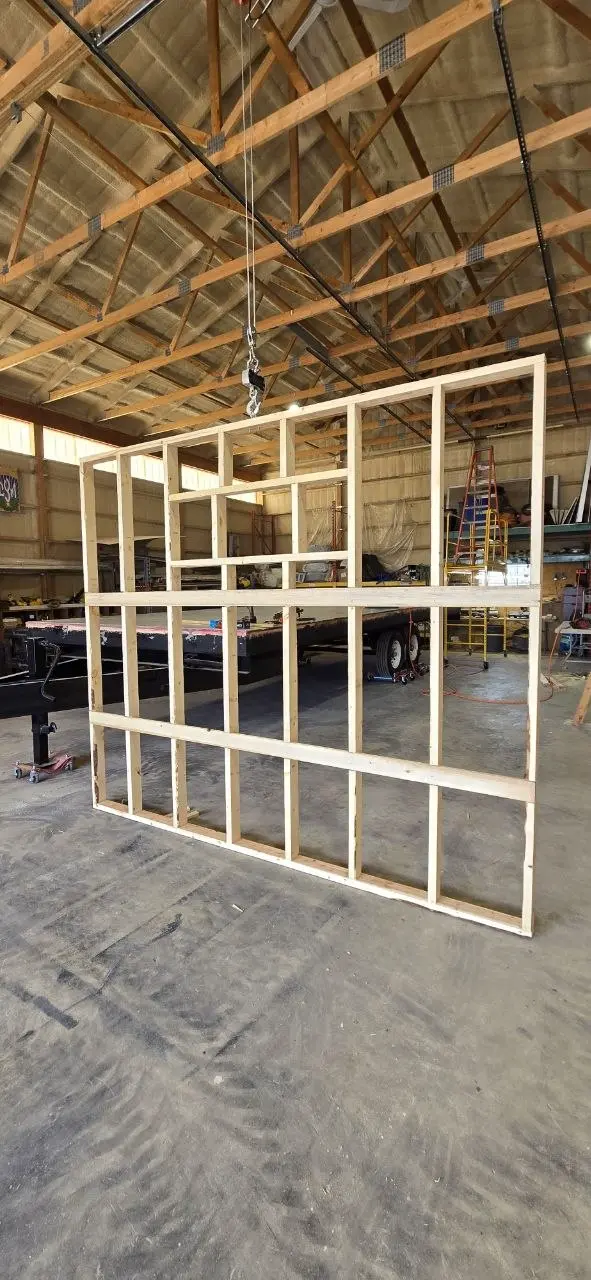
Each wall is built lying flat on the shop slab — plates snapped out, studs in, window and door openings framed, everything checked for square before it ever stands up. Framing flat is slower than framing in place and it is the reason the doors and windows in the finished unit still close cleanly after the unit has been trucked to three different sites.
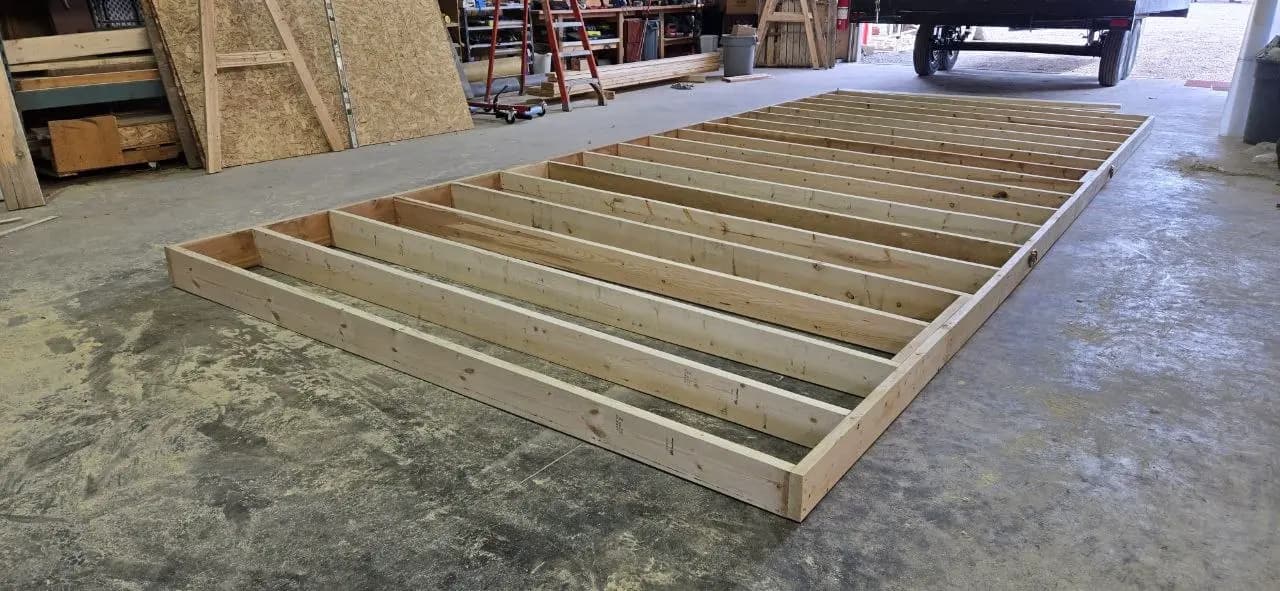
Wooden office trailer wall frame built flat on the concrete floor of the Excel Trailers shop
Framed flat, so square is something you can actually check.
Interior partition wall frame with framed openings, lifted by the shop gantry
Interior partition with its openings framed in — the layout is decided before the walls go up.
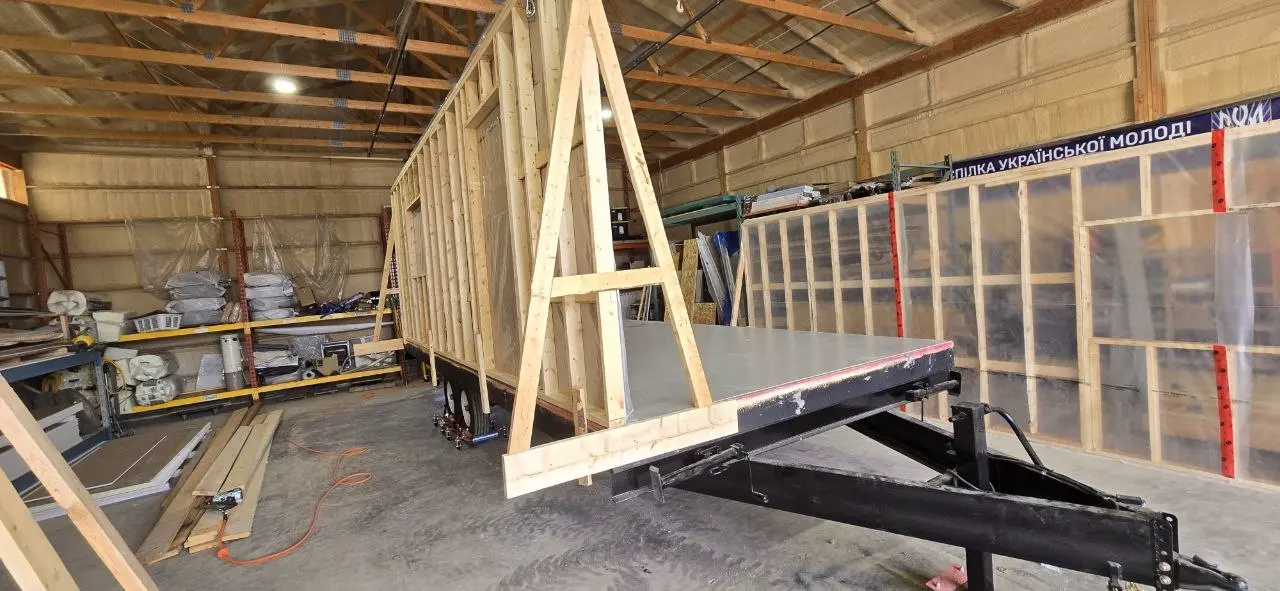
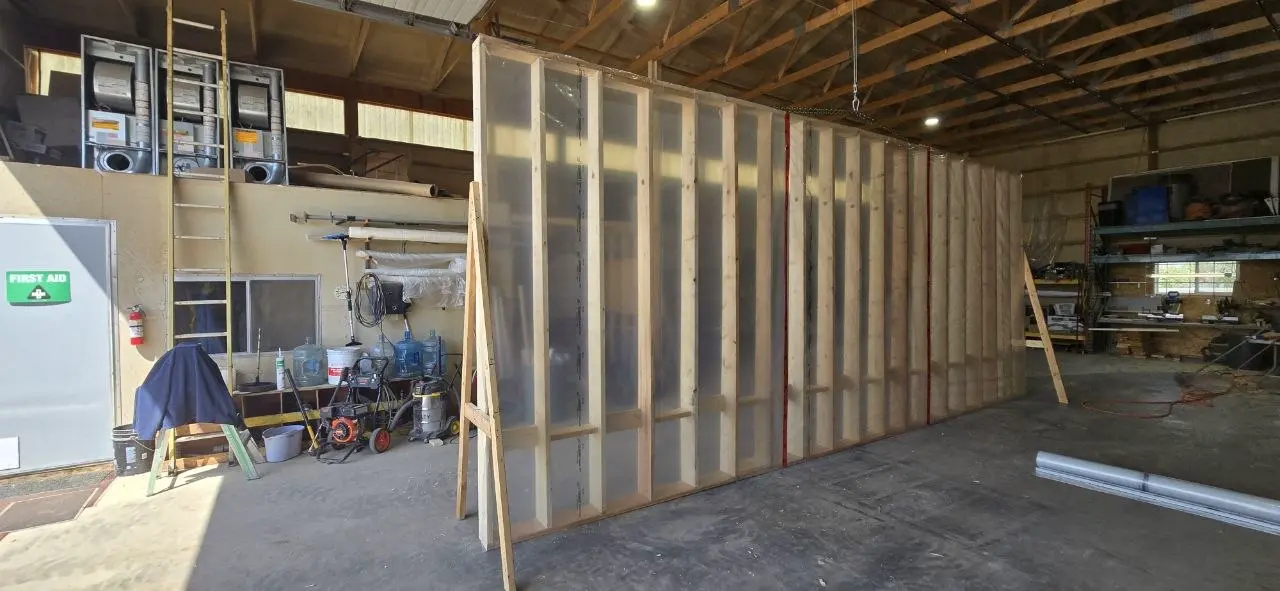
Office trailer walls standing on the trailer deck, braced with timber A-frames inside the shop

Braced off until the box ties together. Nothing is left leaning on hope.

04May 26, 2026

Walls go up with the vapour barrier already on

The goal

So the walls stay dry inside.

  • We crane the panels onto the deck, plumb them, brace them.
  • The vapour barrier goes on in one continuous piece.
  • Nothing gets patched in afterwards.
Why we do it in this order
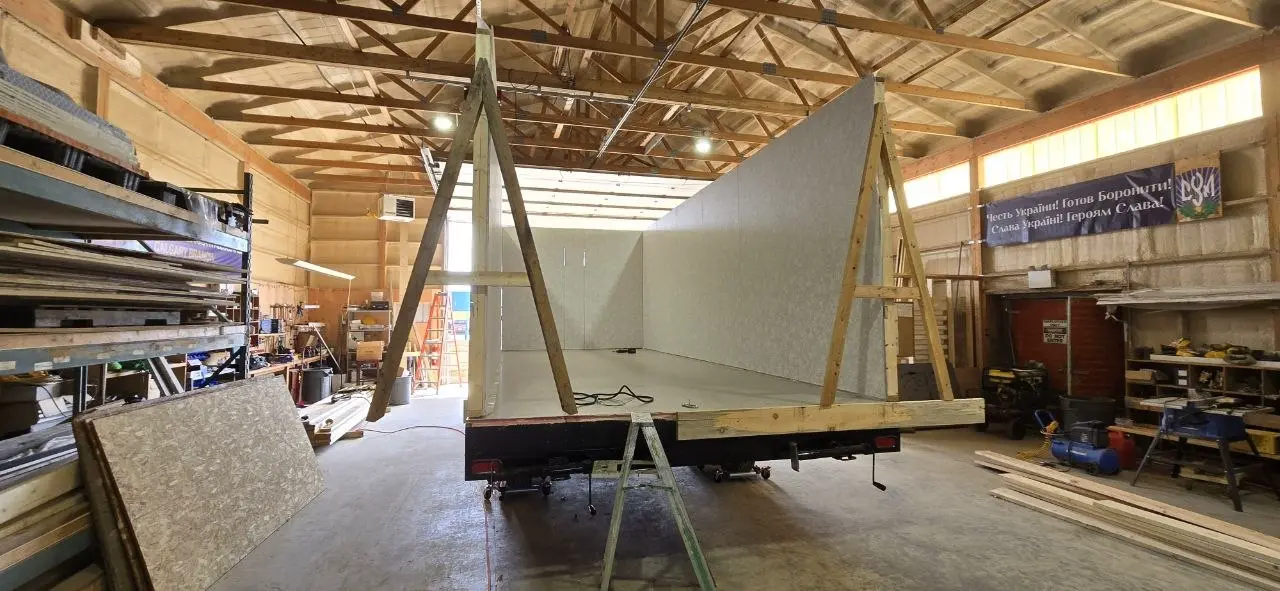
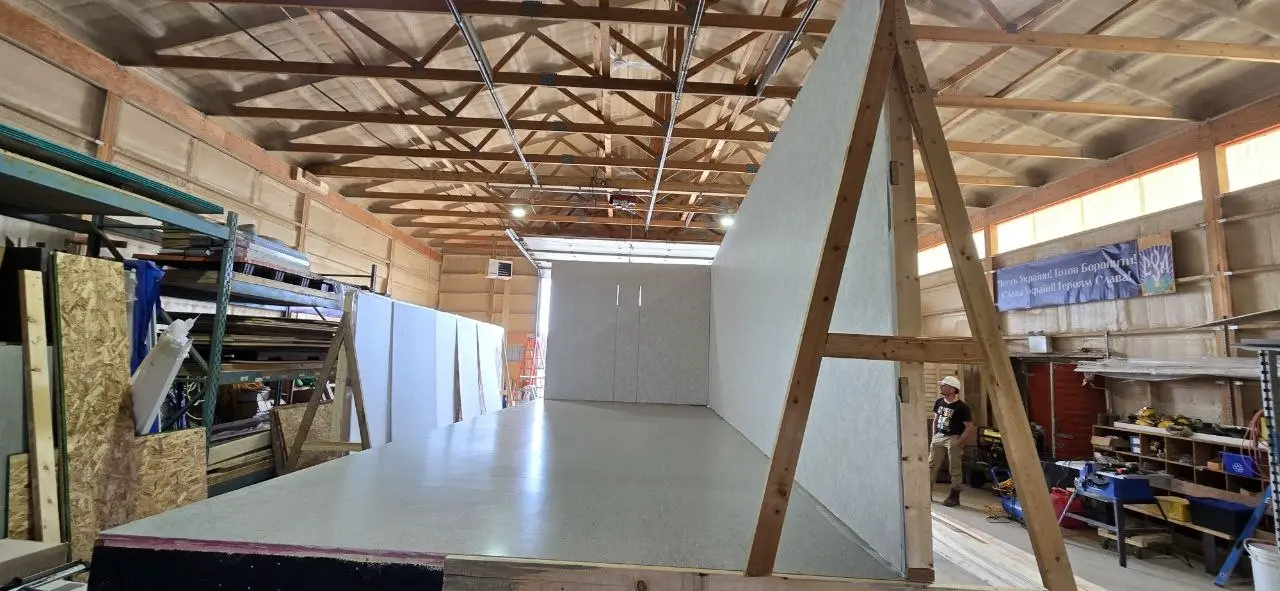
The panels are craned onto the deck, plumbed and braced off with timber A-frames until the box ties itself together. You can see the poly vapour barrier already stapled to the warm side of the studs in these shots — it goes on at the wall stage rather than being patched in afterwards, because a vapour barrier with a hole in it is not a vapour barrier.
Both long walls of a new office trailer standing on the deck in the Excel Trailers shop
Both long walls up, deck fully protected underneath.
Interior view down a new office trailer with walls standing and the floor deck exposed
The room starts to read at this point — and the layout can still be adjusted.
Office trailer wall panel with polyethylene vapour barrier stapled over the studs
Vapour barrier goes on at the wall stage — continuous, not patched.
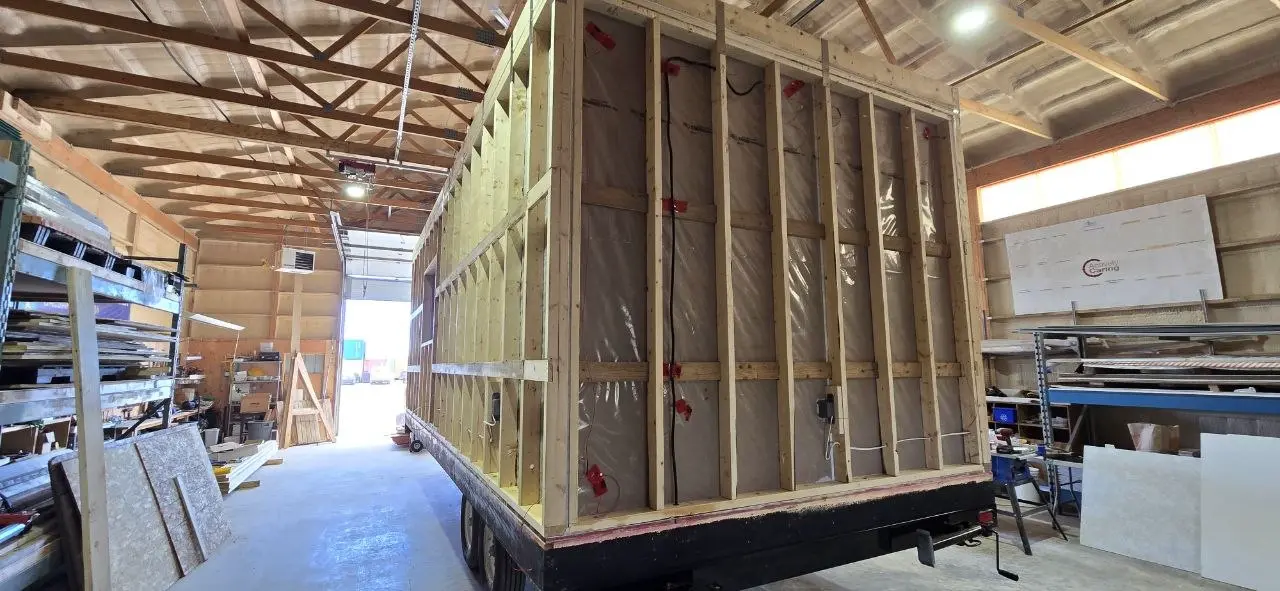
Electrical rough-in inside a new office trailer, with boxes and wiring runs visible over the vapour barrier

Every box and every run visible before anything gets closed in.

05June 1, 2026

Wiring goes in while the walls are open

The goal

So you know exactly what is behind the panels.

  • We run every wire and set every box before insulation.
  • You can see all of it in these photos.
  • An inspector gets the same view you do here.
Why we do it in this order
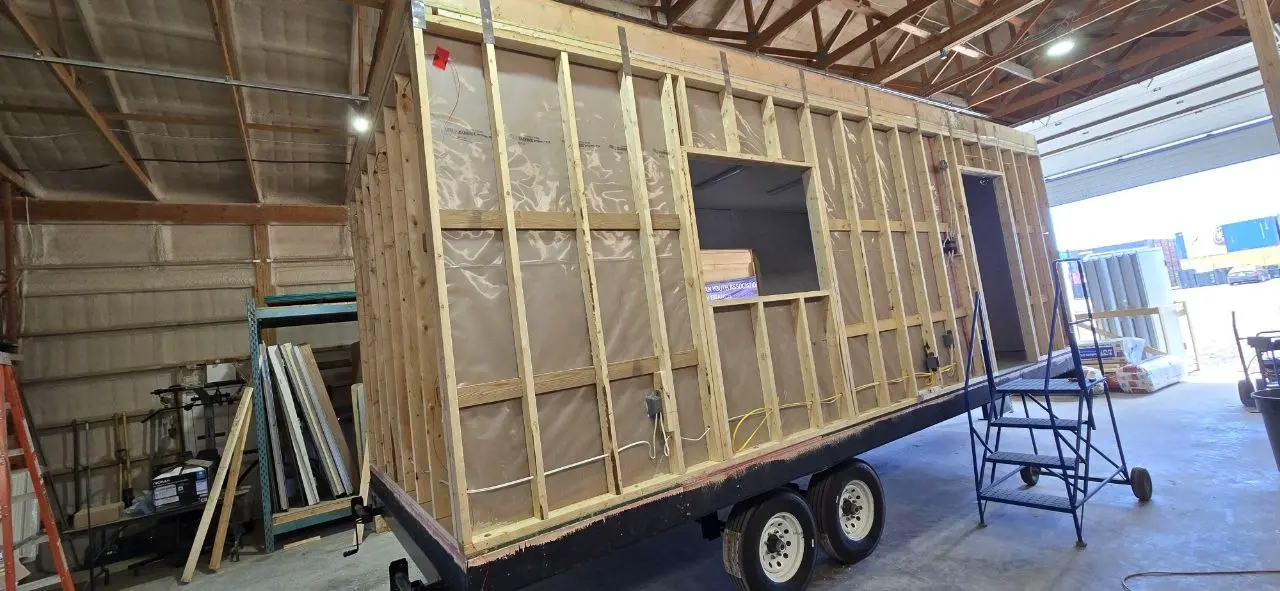
Boxes, runs and device locations all go in before the cavities are filled and closed. That is the only honest way to do it — you can see every wire, every box and every connection in the photo below, which is exactly what an electrical inspector wants to see too. Retrofitting circuits into a closed wall is where the horror stories start.
Office trailer wall framing with window openings, door and roughed-in wiring on the chassis
Openings framed, wiring pulled, door hung — all before insulation.
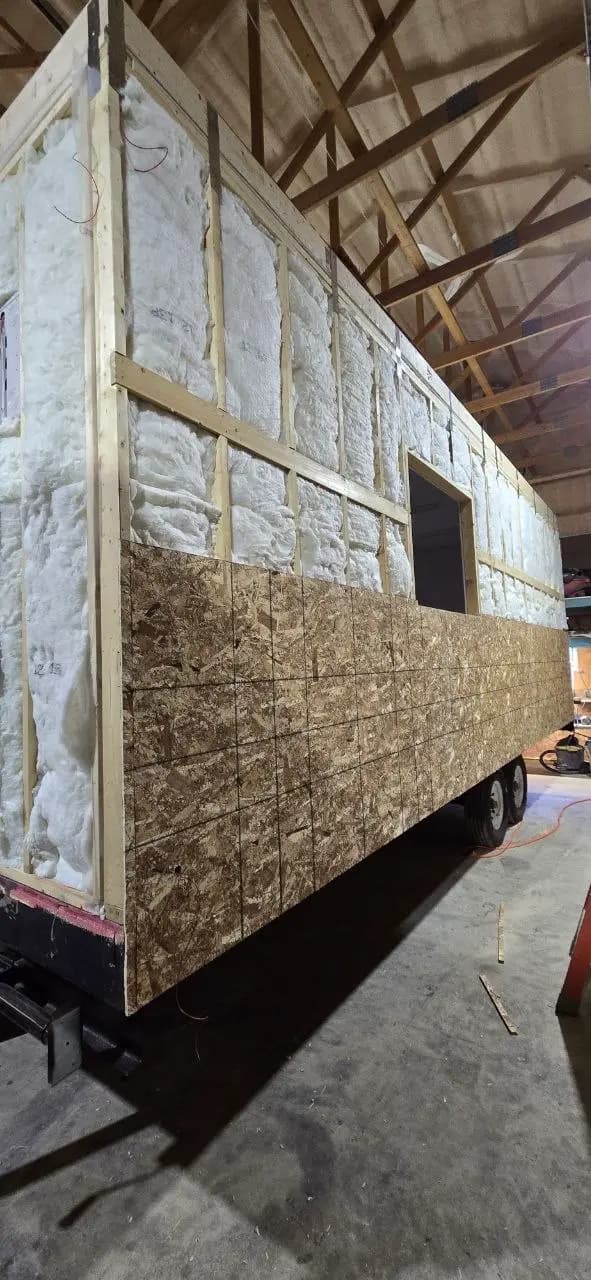
Batt insulation filling the wall cavities of a new office trailer with exterior sheathing going on

Cavities filled edge to edge, sheathing chasing it up the wall.

06June 1, 2026

Insulation fills every cavity, then the sheathing

The goal

So the heat stays in, corner to corner.

  • We fill each wall cavity edge to edge.
  • No gaps at the plates, no squeezed batts around the boxes.
  • The sheathing follows right behind.
Why we do it in this order
Batt insulation fills the wall cavities edge to edge — no gaps left at the top plate, no squeezed batts around the boxes — and the exterior sheathing goes on right behind it. This is the stage nobody photographs and everybody pays for later, which is exactly why it is on this page.
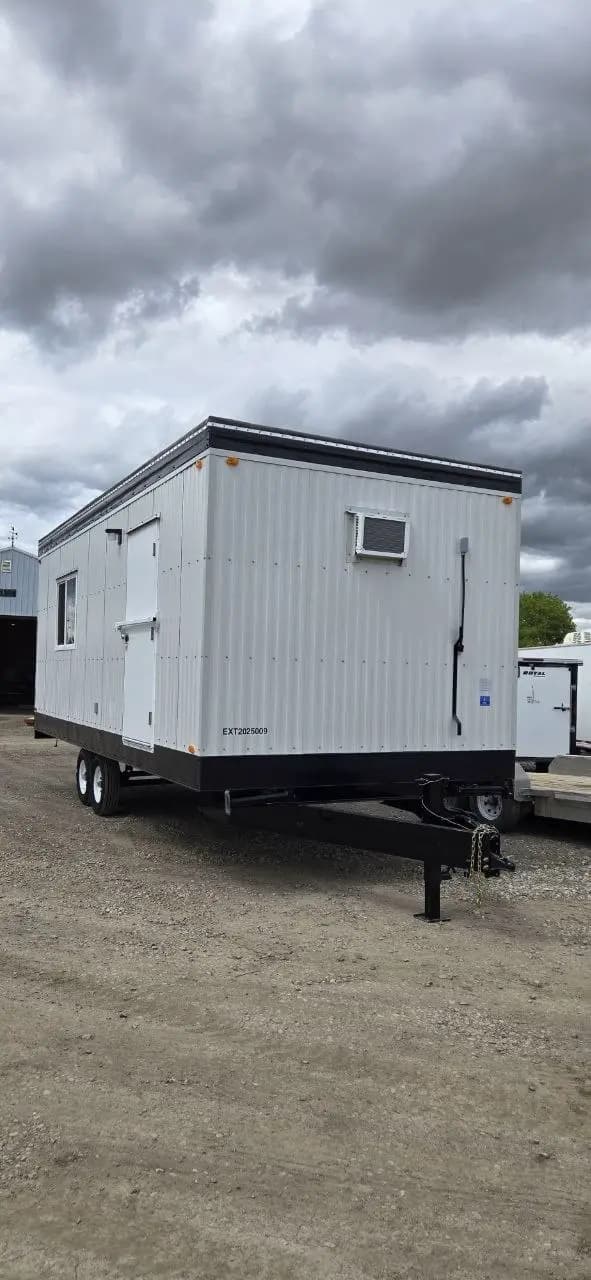
Finished white office trailer EXT2025009 in the Excel Trailers yard in Calgary

Finished and out in the yard. Same chassis you saw bare in photo one.

07June 9, 2026

Closed in: steel siding, windows, doors, HVAC

The goal

So you know it is the same trailer in every photo.

  • Ribbed steel siding goes over the sheathing.
  • Windows, man door and the wall-mount AC go in.
  • This is EXT2025009 — the same trailer from photo one.
Why we do it in this order
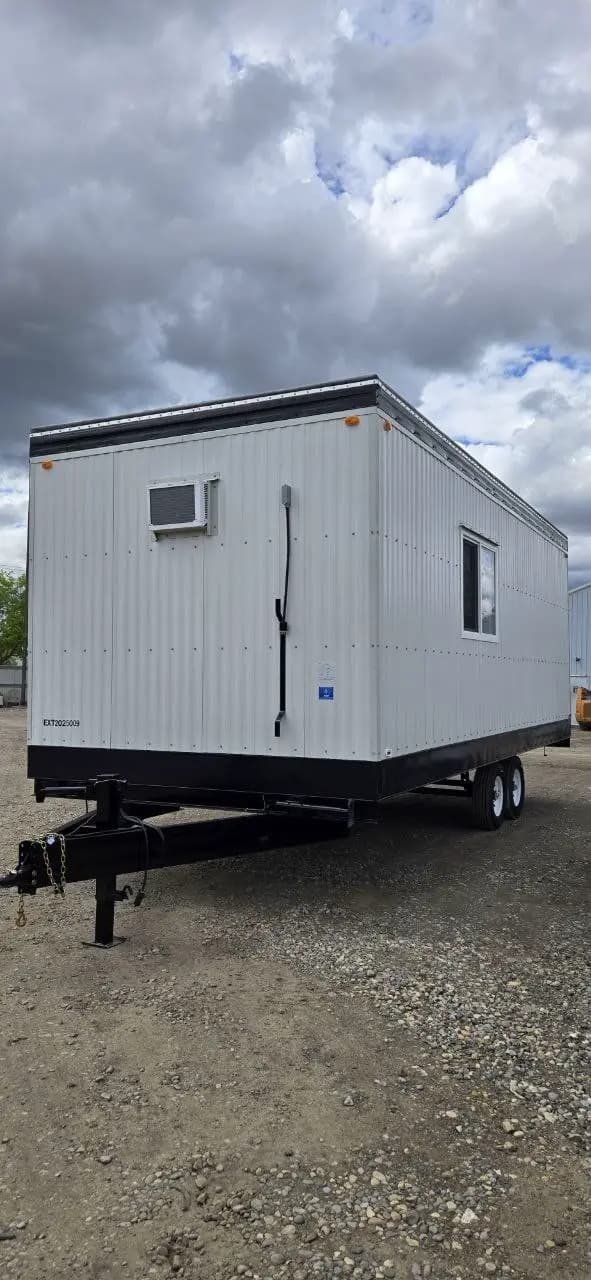
Ribbed steel siding over the sheathing, a painted skirt around the frame, windows with security bars, man door, and the wall-mounted air conditioner set into the end wall. This is the unit tagged EXT2025009 sitting in our yard the day it was finished — the same unit you have been looking at since it was a bare frame.
Side view of a finished new office trailer with wall-mounted air conditioner and tandem axles
Wall-mount AC, barred window, tandem axles under a painted skirt.
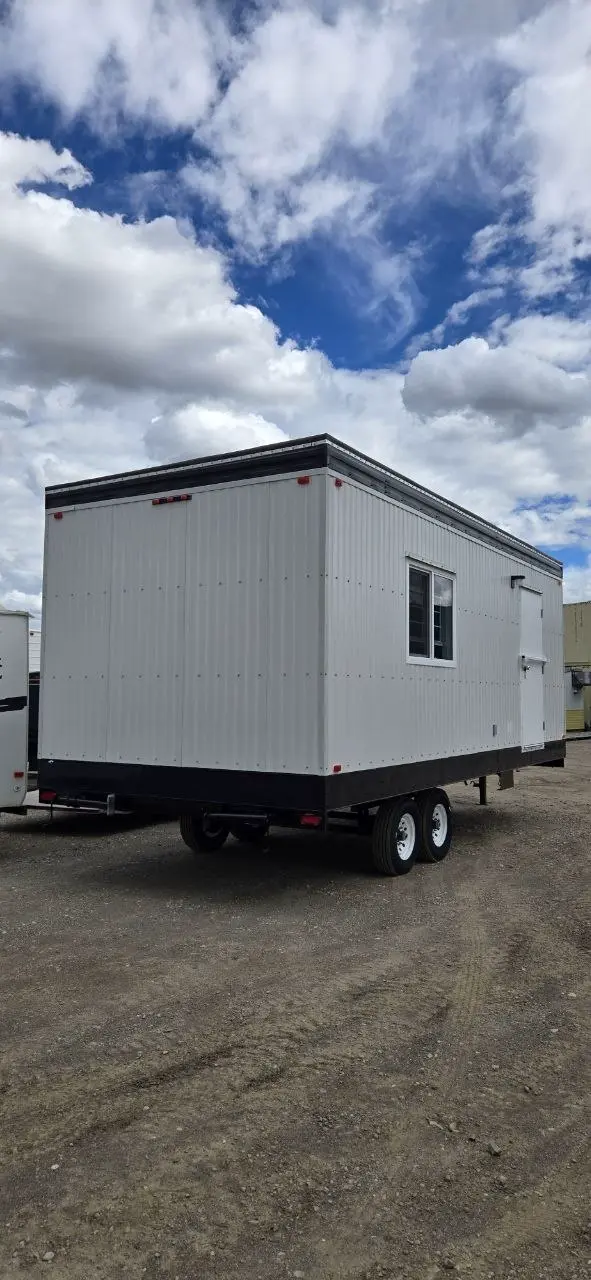
Rear three-quarter view of a finished office trailer built by Excel Trailers
Rear corner. Panel joints land where they should.
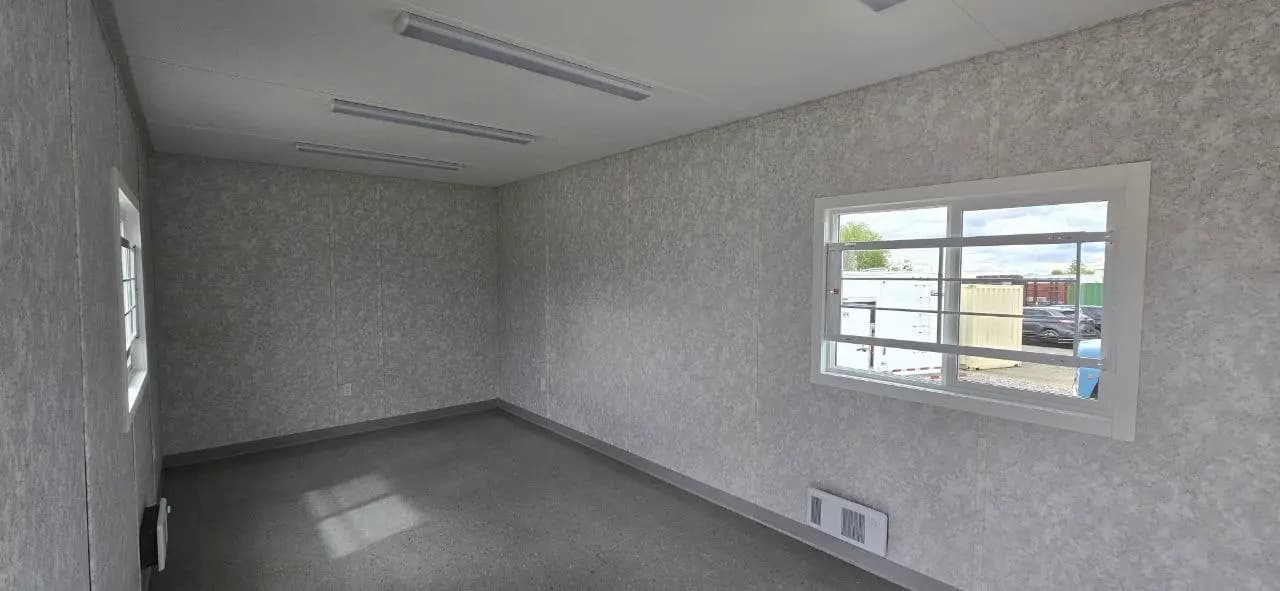
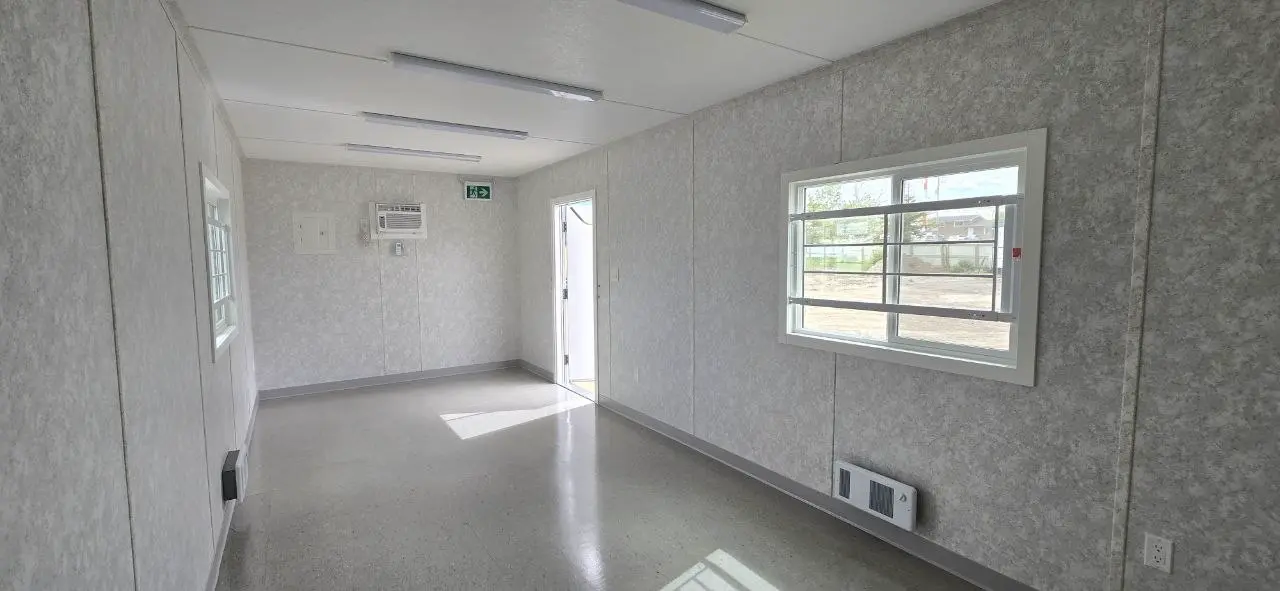
Finished interior of a new Excel Trailers office trailer with LED lighting, wall AC and vinyl flooring

Finished interior — lighting, HVAC, panel, exit sign, flooring.

08June 9, 2026

Finished inside — come and stand in it

The goal

So you can judge it standing inside, not from photos.

  • Wall panels, lighting, flooring, electrical panel — all in.
  • Our Calgary yard is open for walk-throughs.
  • Run the heat, open the panel, walk the floor.
Why we do it in this order
Vinyl-faced wall panels, LED strip lighting, exit signage, floor vents, electrical panel, commercial-grade flooring. Book a walk-through at our Calgary yard before you commit to anything: you can stand in a finished unit, open the panel, run the heat and the AC, and decide with your own eyes rather than from a spec sheet.
Interior corner of a finished office trailer showing window, floor vent and LED strip lighting
Daylight, a heat vent under the window, and clean panel joints.
From the shop floor

Watch it happen

Phone footage from the same build. No music, no drone, no edit — just the shop.

Moving the deck with the shop gantry

The overhead gantry does the heavy lifting so panels stay square while they are moved.

The finished floor deck

The sealed deck panel, tipped up in the shop — the underside gets the same attention as the top.

Wall panels braced and waiting

Finished wall panels standing braced in the shop, ready to be set on the deck.

The framed box on the chassis

Walking around the framed unit in the shop while the top plates are being finished.

Full walk-around of the finished unit

The complete unit in the yard, filmed the day it came out of the shop.

Every photo, by stage

Filter by stage, click any photo to open it full size.

What you can check for yourself.

Beyond the photos — four things you can verify with a phone call or a drive to our yard.

Code and standards documentation

Alberta Building Code and CSA standards for electrical and structural. Ask for the documents before you buy — not after.

Warranty in writing

Manufacturer’s warranty on structural, electrical and HVAC. Ask for the terms on the unit you are quoted.

Stand in one before you decide

Our yard at 7320 40 St NE, Calgary. Open the panel, run the heat and the AC, walk the floor corner to corner.

The people who built it service it

Repair and maintenance run out of the same shop that built it. That matters more in year four than any spec sheet.

Want your unit documented like this?

Tell us the crew size, the site and the power you have. We will spec the unit, quote it, and send you the same stage photos of your build before anything gets closed in.

Office trailers for sale in Alberta

Or call the shop: 403-465-1277

How We Build Office Trailers — FAQ

We build them. The unit documented on this page — EXT2025009 — was framed, wired, insulated and finished in our own Calgary shop between May 12 and June 9, 2026, and photographed at every stage.
Framing lumber and subfloor sheeting don’t sit out in rain or snow, so nothing goes into your walls already wet. Sealants and finishes also cure at a stable temperature instead of whatever the weather is doing that week.
The deck is built as a finished assembly first: joists set inside the steel perimeter frame, sheeting down, edges sealed and coated — all before a single wall stands on it. Once walls are up, a floor can’t properly be redone.
A polyethylene vapour barrier goes on the warm side of the studs while the walls are still flat and accessible, then batt insulation fills every cavity edge to edge before the exterior sheathing goes on. You can see both stages in the photos above.
On this page, yes — the rough-in photos show every box and every run with the walls still open. On your own build, ask us and we will send you the same photos of your unit before it is closed in.
Yes. All new trailers meet applicable Alberta Building Code and CSA (Canadian Standards Association) standards for electrical and structural components. Compliance documentation is available on request.
New trailers come with a manufacturer's warranty covering structural, electrical, and HVAC components. Contact us for specific warranty terms and duration.
Yes — partition walls, private offices, restroom placement, window and door positions are all decided before the walls are framed. Once panels are standing on the deck, changes get expensive, so the layout conversation happens early.
Yes, and we would rather you did. Our yard at 7320 40 St NE, Calgary is open for walk-throughs — stand in the unit, open the panel, run the heat and the AC. Call 403-465-1277 to book a time.
Wheeled units from 8x16 (from $28,900 + GST) through 8x20, 8x24 and 10x24, up to 10x28. Skidded units start at 10x10 (from $21,900 + GST). Every unit is built to your specs, and delivery is quoted separately.
Wheeled units are towed, skidded units arrive on a tilt-bed flatbed. Units 8 feet wide stay inside standard highway limits and need no wide-load permit; for 10- and 12-foot-wide units we handle the permits and escorts as part of delivery.
The break-even point typically falls around 18–24 months of cumulative rental cost. If your project or your yard needs the unit longer than two years, buying usually wins — we can run the comparison on your actual numbers.